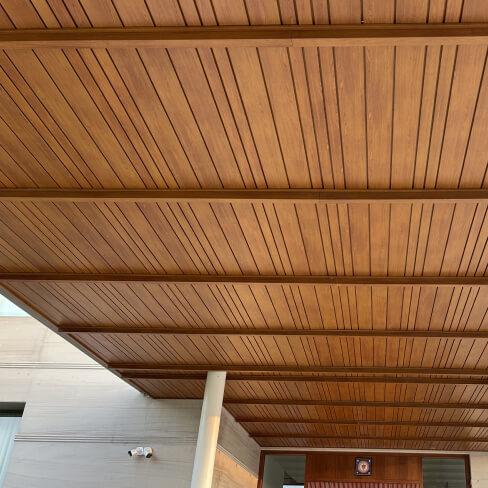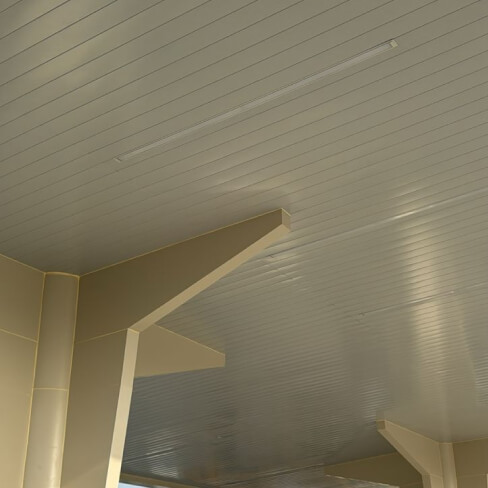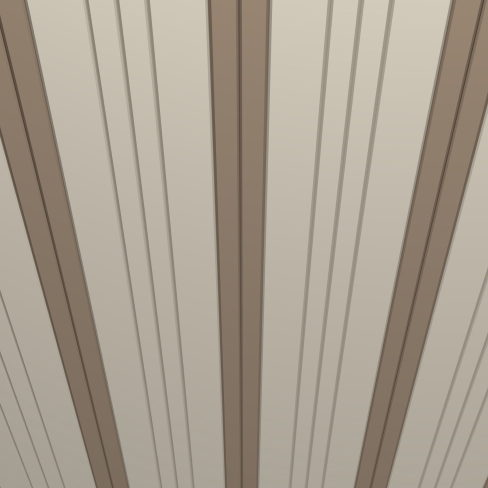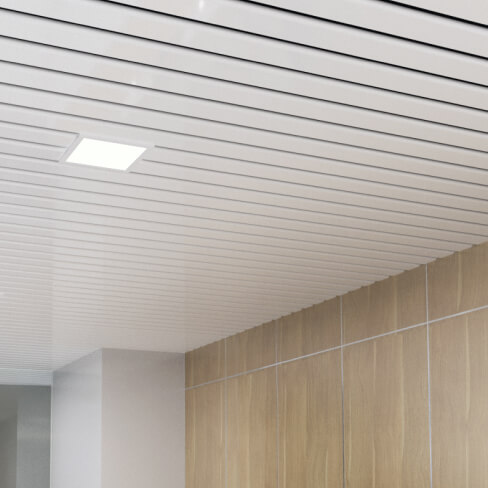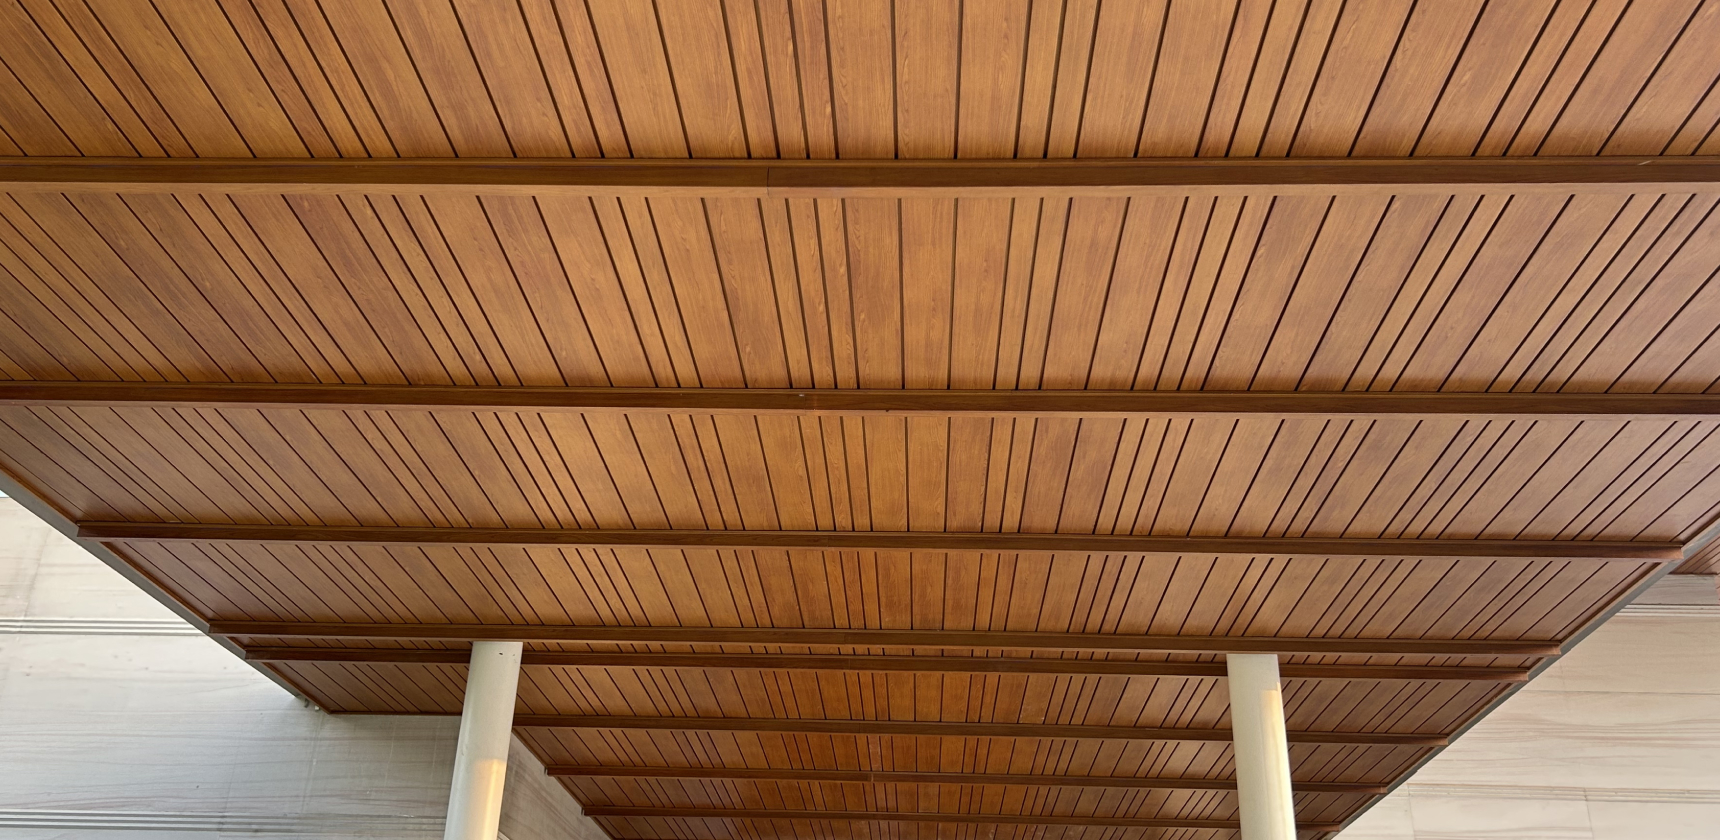
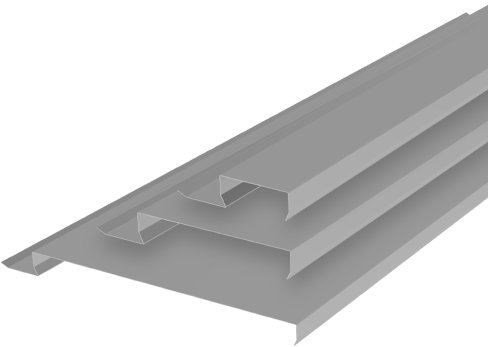
Pattern in Strova
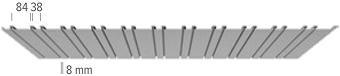
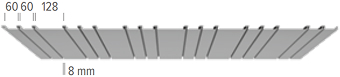
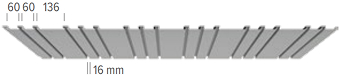
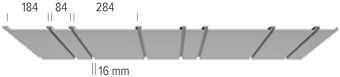
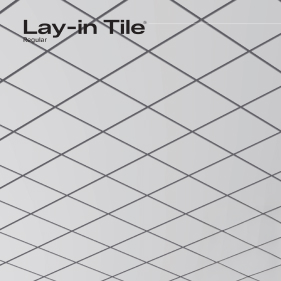
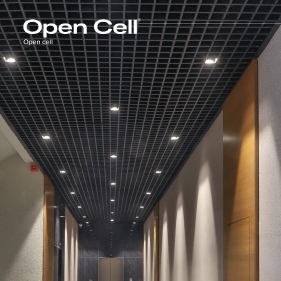
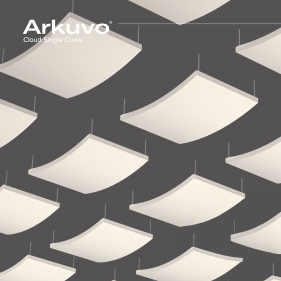
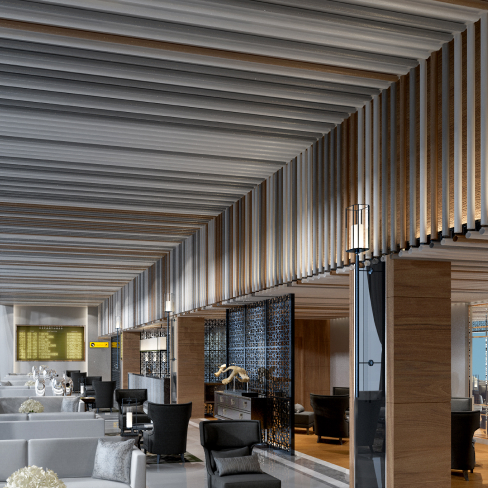
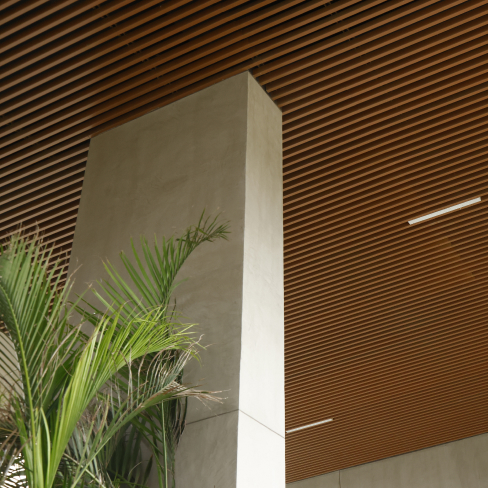
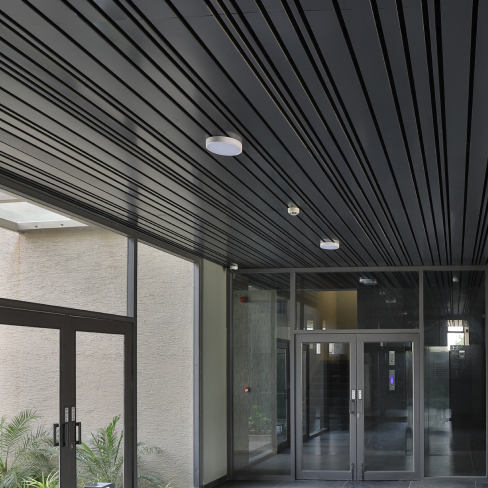
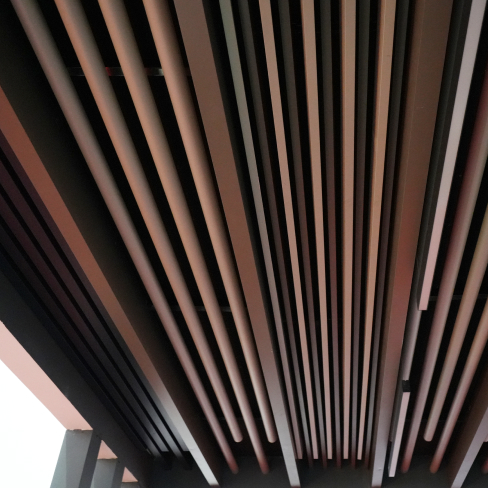
Can be customised in multiple patterns
Performance,
built In

Designed and manufactured to internationally recognized suspended ceiling quality, performance, and testing standards.

Acoustic Propert
NRC - Upto 0.95*

Anti Microbia

Fire Classification

Volatile Organic Compounds

Corrosion Resistance
Salt test
700 Hrs (GI) |1000 Hrs (Aluminium)

Durability
Over 3 Decades
Designed for more

Design Flexibility

Easy Wash/Clean

Light Reflectance

Humidity Resistance

Green Building Material

Easy Service Ability

95%* Recyclable Content
Panel Specification
| Width | Length (Upto) | Depth | Aluminium Thickness | Galvanized Thickness |
|---|---|---|---|---|
| 38 | 5000 | 15 | 0.65 – 1.2 | 0.5 – 0.71 |
| 60 | 5000 | 15 | 0.65 – 1.2 | 0.5 – 0.71 |
| 84 | 5000 | 15 | 0.65 – 1.2 | 0.5 – 0.71 |
| 128 | 5000 | 15 | 0.65 – 1.2 | 0.5 – 0.71 |
| 136 | 5000 | 15 | 0.65 – 1.2 | 0.5 – 0.71 |
| 146 | 5000 | 15 | 0.65 – 1.2 | 0.5 – 0.71 |
| 184 | 5000 | 15 | 0.65 – 1.2 | 0.5 – 0.71 |
| 196 | 5000 | 15 | 0.65 – 1.2 | 0.5 – 0.71 |
| 212 | 5000 | 15 | 0.65 – 1.2 | 0.5 – 0.71 |
| 284 | 5000 | 15 | 0.65 – 1.2 | 0.5 – 0.71 |
*Profile size can be customised
Metal: A. Galvanised Steel (Z80 / Z120) B. Aluminium Alloys (3000, 6000, 8000 Series)
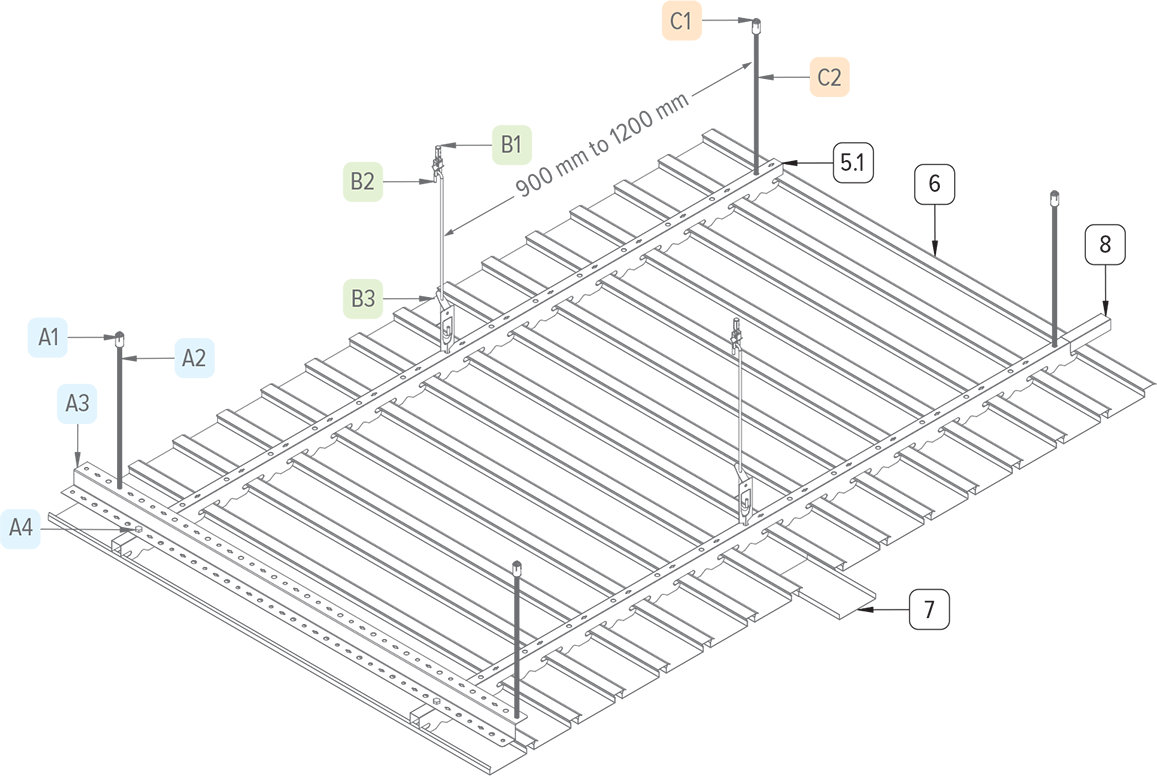
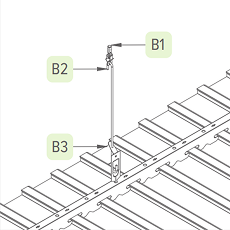
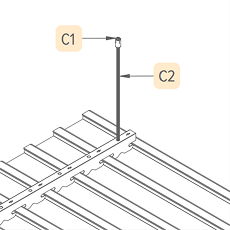
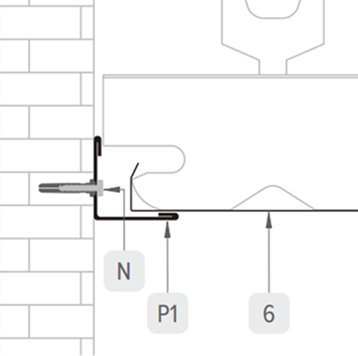
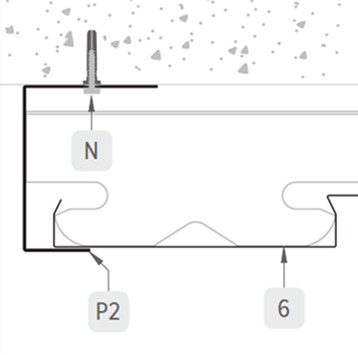
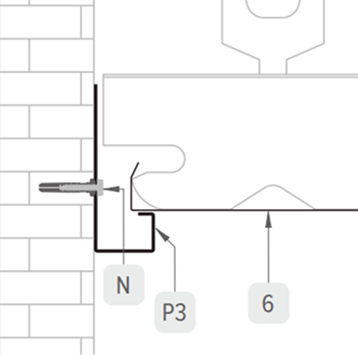
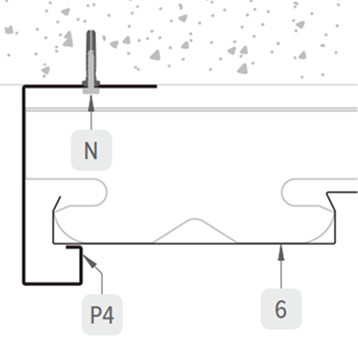
Assembly & Component ID
| Code | Component | Size | Length |
|---|---|---|---|
| A1 | Bullet fastener | Ø 6/8 | 25 |
| A2 | Threaded rod | Ø 6/8 | Upto 1800 |
| A3 | Carrier Support Angle | 25 x 25 x 25 | Upto 2440 |
| A4 | M6/8×10 Nut & bolt | Ø 6/8 | 10 |
| B1 | Pop Anchor Fastener | Ø 6 | 25 |
| B2 | Galvanized Iron rod | Ø 4 | Upto 2440 |
| B3 | Height Adjustable Clip | – | – |
| C1 | Bullet fastener | Ø 6/8 | 25 |
| C2 | Threaded rod | Ø 6/8 | Upto 1800 |
| 5.1 | GI Carrier (0.60mm) | 40 x 20 x 40 | Upto 2440 |
| 5.2 | Alu. Carrier (0.90mm) | 40 x 20 x 40 | Upto 2440 |
| 6 | Panel | – | – |
| 7 | Panel Coupler | – | – |
| 8 | Carrier Coupler | – | – |
Installation Options
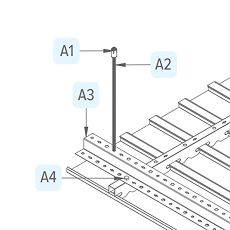
Tee Options
Perforation and Acoustic system
Schepper metal ceiling systems are available in multiple perforation patterns and sizes, enabling both aesthetic flexibility and functional acoustic performance. When combined with Schepper recommended black fleece and rockwool backing, perforated panels allow eective sound absorption, reducing echo and reverberation within interior spaces. Installed as a complete ceiling system, Schepper perforated ceilings can deliver acoustic performance up to NRC 0.95, aligned with international ceiling system standards.
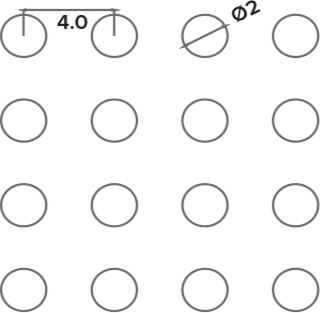
Standard Round
Staggered: 45°
Hole: Ø 2.0
Pitch: 4.0
Open area: 22.7%
r4-24
Standard Round
Staggered: 45°
Hole: Ø 2.0
Pitch: 4.0
Open area: 22.7%
r4-24
Standard Round
Staggered: 45°
Hole: Ø 2.0
Pitch: 4.0
Open area: 22.7%
r4-24
Standard Round
Staggered: 45°
Hole: Ø 2.0
Pitch: 4.0
Open area: 22.7%
r4-24
Standard Round
Staggered: 45°
Hole: Ø 2.0
Pitch: 4.0
Open area: 22.7%
r4-24
Shades
& Finishes